Refugio minimalista
Mantener la estructura
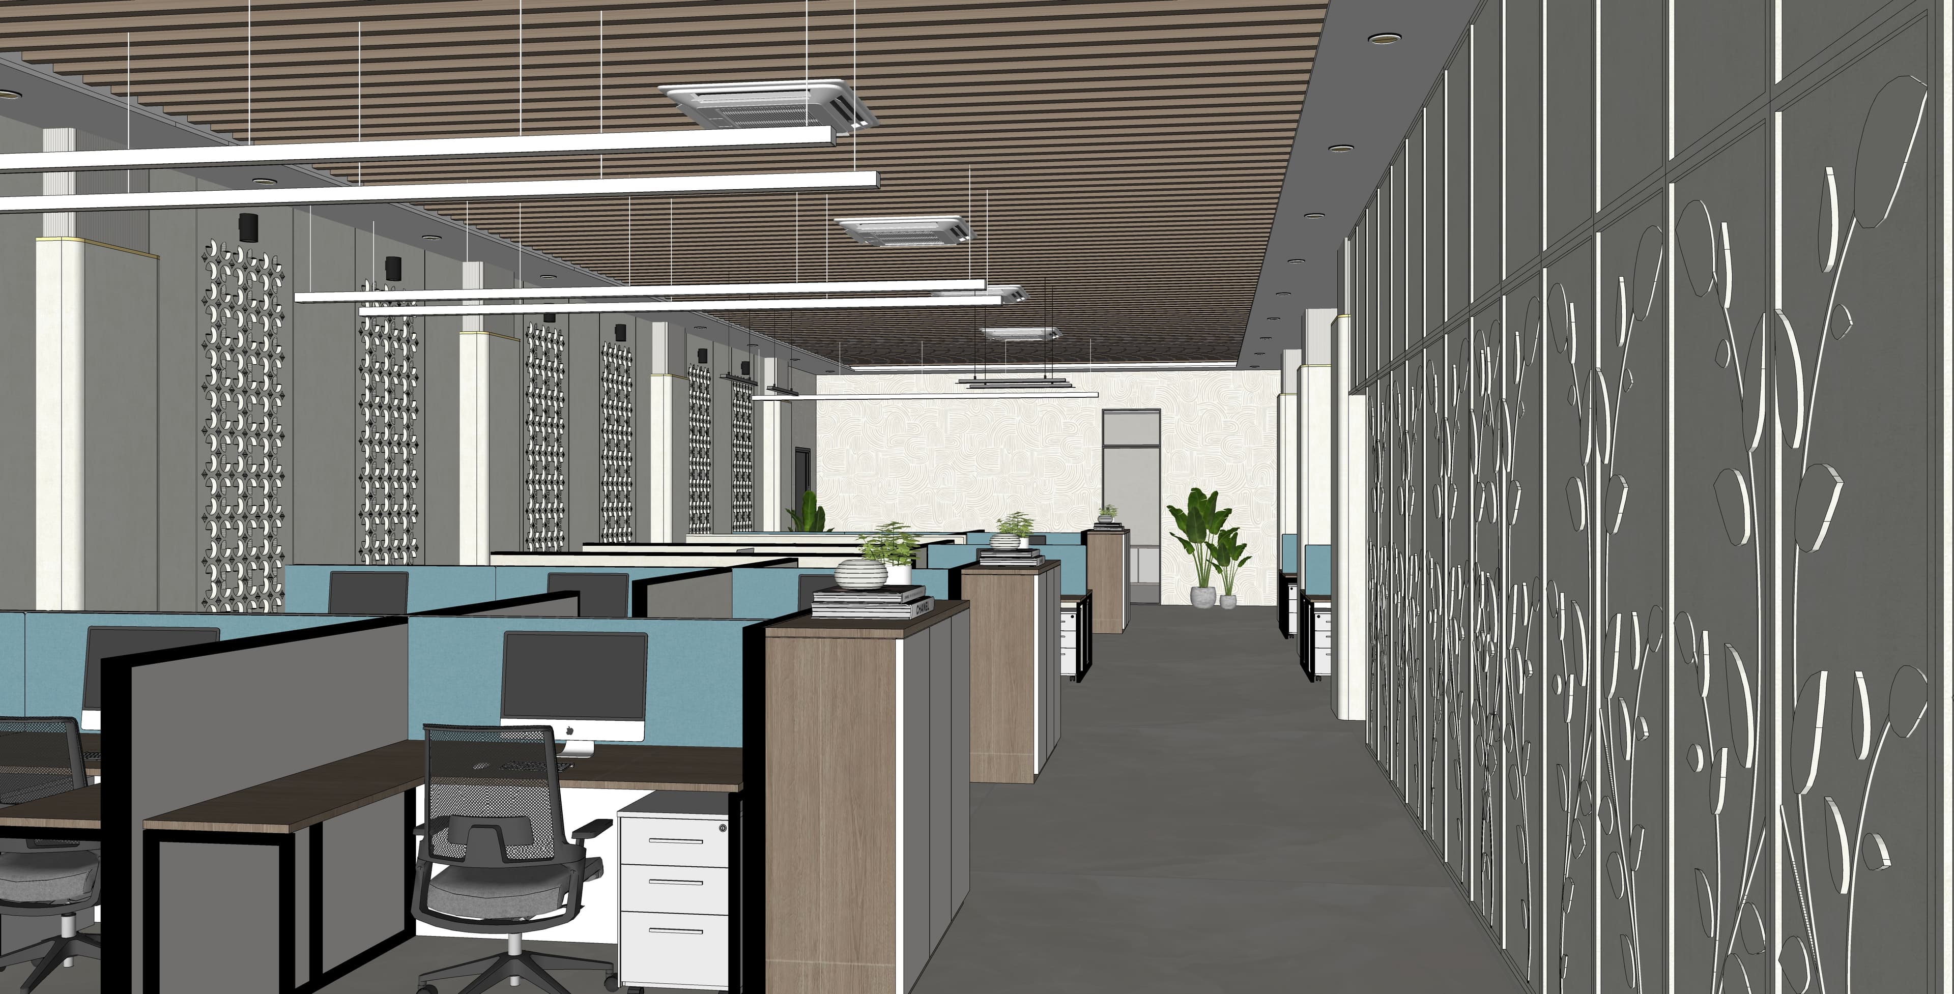
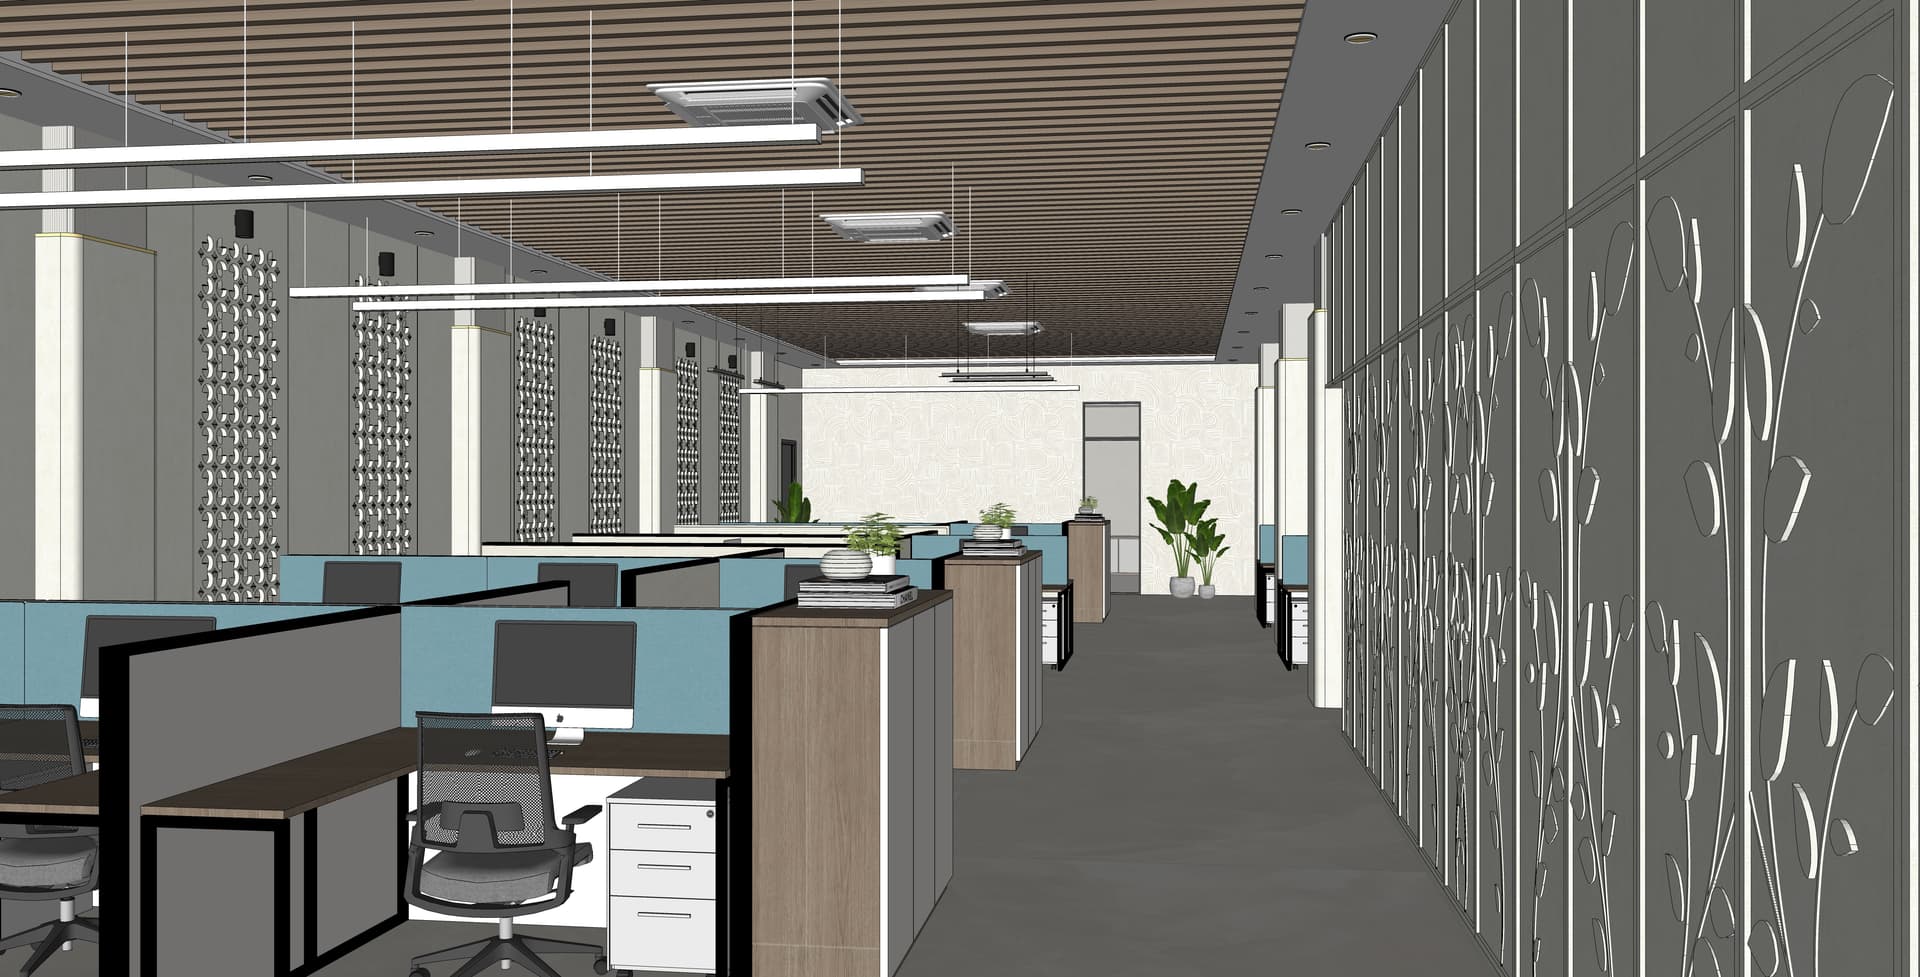

An architectural interior photograph of a modern open-plan office, taken with a professional wide-angle lens at eye level to perfectly preserve the original camera angle, composition, and structural layout. The floor is finished in large-format polished porcelain tiles with a warm white-and-beige marble-veined pattern, casting soft, diffuse specular reflections of the interior lights. On the left, modular workstations feature partitions upholstered in soft grey acoustic fabric, supporting light oak desktops with a matte satin finish, dark screens, and charcoal mesh chairs, interspersed with tall filing cabinets in a warm, light-beige matte laminate topped with white surfaces and small decorative plants. Above, a linear ceiling of natural blonde oak wood slats holds recessed dark AC vents and sleek suspended LED light bars casting a neutral-warm illumination. On the right, the grand feature wall is composed of 3D-sculpted warm travertine-beige plaster with an organic botanical leaf pattern, brought to life by soft, directional raking light that highlights its tactile reliefs and cast shadows. The decorative structural columns are clad in two distinct materials, featuring a ribbed, champagne-beige fluted upper portion with a wavy, cove-lit top edge casting a warm golden glow onto the ceiling, separated by a thin, brushed bronze trim from a smooth, honed greige limestone lower section. In the background, soft natural light spills from a narrow window next to lush green potted plants, blending with the 3500K interior lighting to create a balanced, magazine-quality ambiance characterized by natural contact shadows, realistic material physics, and a sharp, clean depth of field.