Zen digital
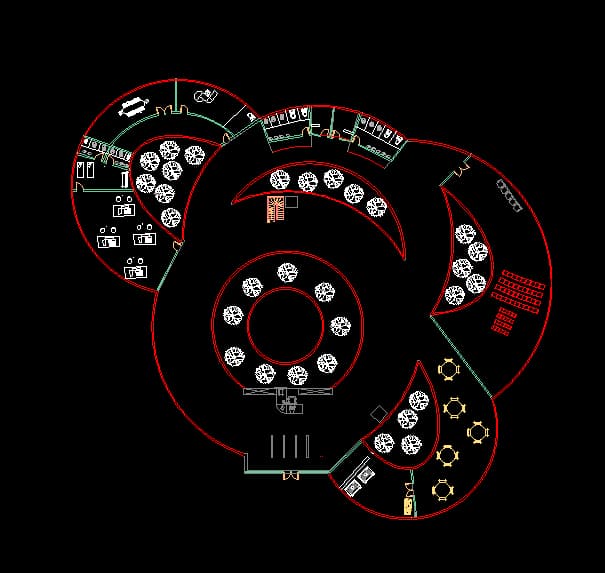
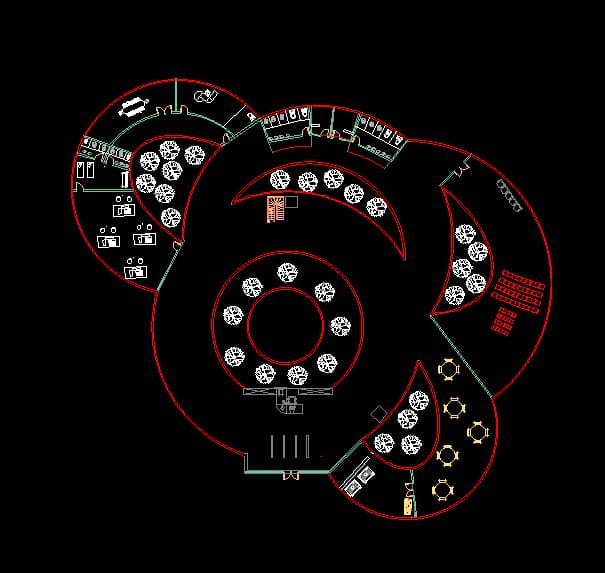

An incredibly lifelike, richly detailed, photorealistic top-down architectural floorplan photo of an avant-garde carpet museum and interactive design workshop set in a serene digital zen environment. The scene is illuminated by soft, natural light streaming through expansive glass walls and open-air inner oculus cutouts, creating a serene, balanced atmosphere. Captured with a high-resolution tilt-shift lens, emphasizing smooth dark polished concrete floors, rich timber accents, and the rich textures of handcrafted carpet displays. The fluid, intersecting circular layout gracefully wraps around lush indoor tree-filled courtyards, creating a seamless connection with nature. Every functional zone is clearly rendered in striking clarity: dedicated textile workshops featuring precision looms and drafting desks, an intimate curved presentation theater, sleek exhibition galleries displaying intricate woven tapestries, and a sunlit modern café furnished with warm oak seating.