Refugio minimalista
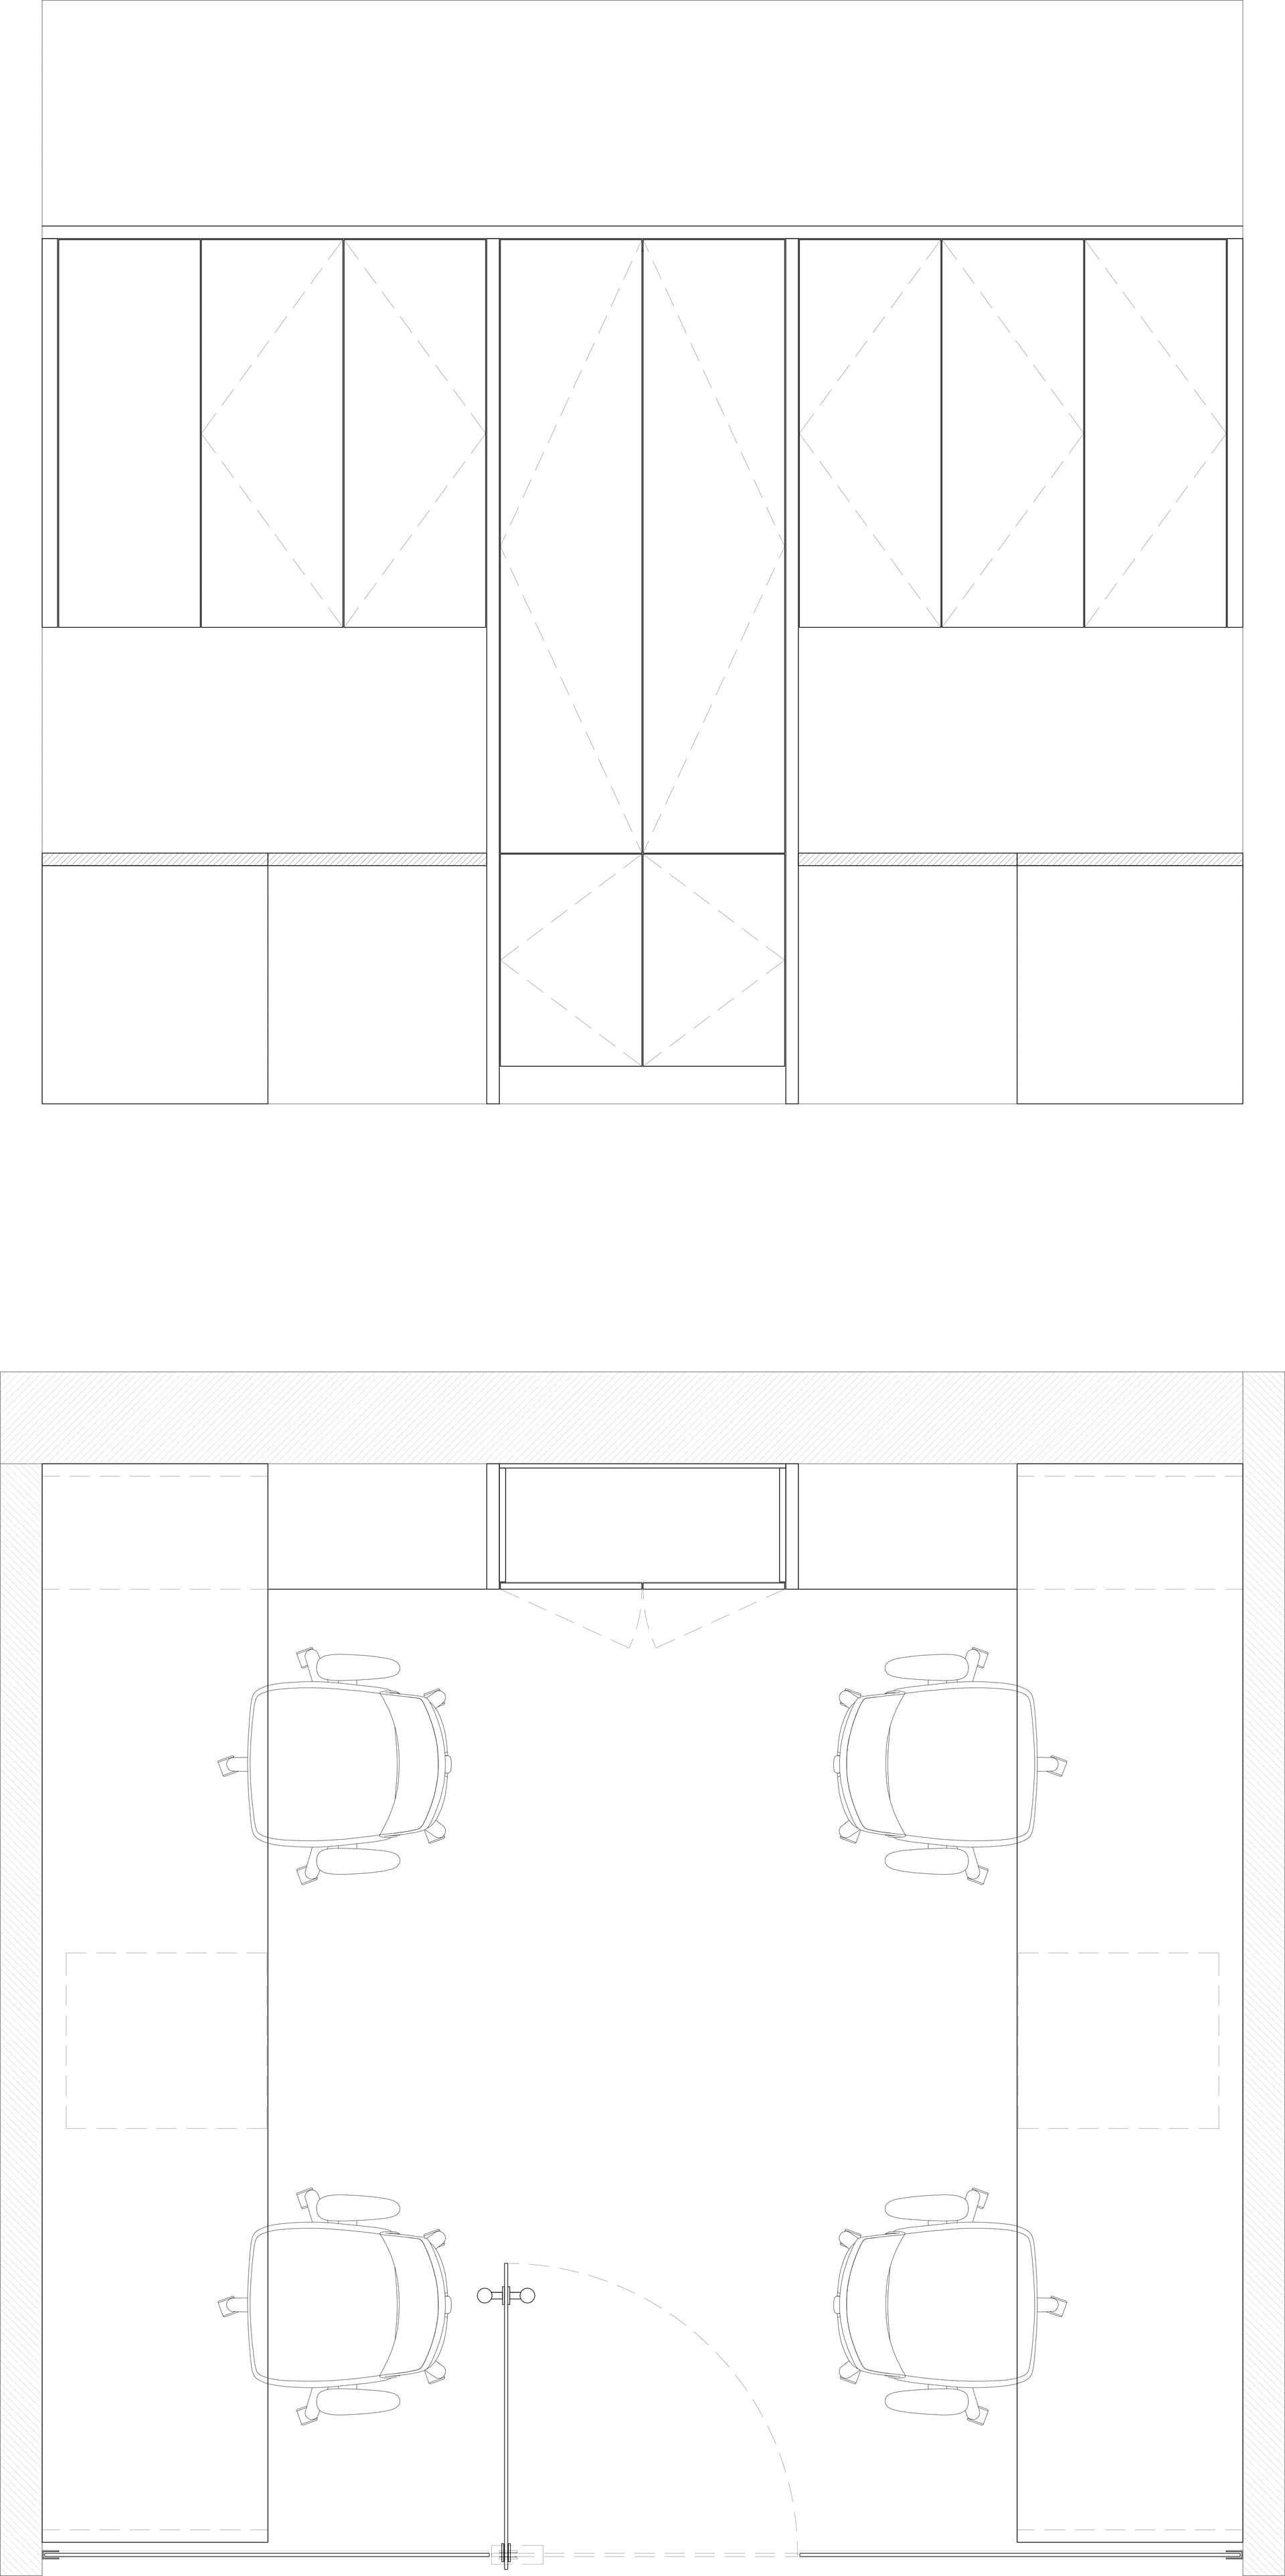
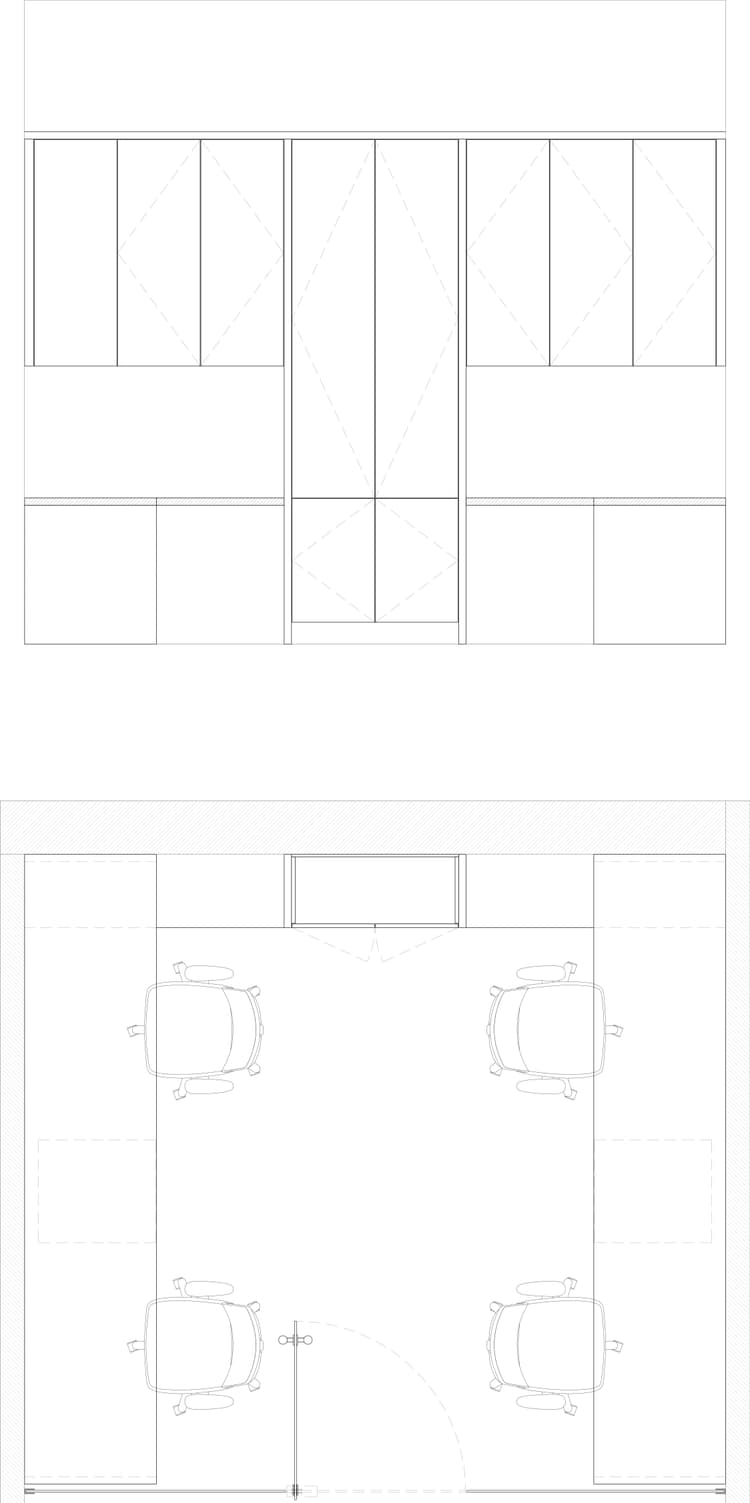

An incredibly lifelike, richly detailed, photorealistic architectural photograph of an executive shared workstation suite set in a high-end minimalist office haven. The scene is illuminated by diffuse overhead architectural LED troffers and subtle under-cabinet task lighting, creating an immaculate, bright, and intensely organized atmosphere. Captured with a professional 24mm tilt-shift lens at f/8, emphasizing the flawless satin sheen of the white laminate finishes, crisp joinery lines, and tactile mesh surfaces. The space features expansive symmetric workstations lining both walls, complete with integrated white laminate drawer pedestals tucked neatly beneath, accompanied by four sleek, ergonomic black mesh swivel chairs. Facing the entryway, a full-height wall assembly displays precision-crafted overhead cabinets and a central floor-to-ceiling storage unit with push-to-open flush doors, all perfectly coordinated with the light-reflecting, polished micro-cement floor and an elegant clear glass entry door.