Refugio minimalista
Mantener la estructura
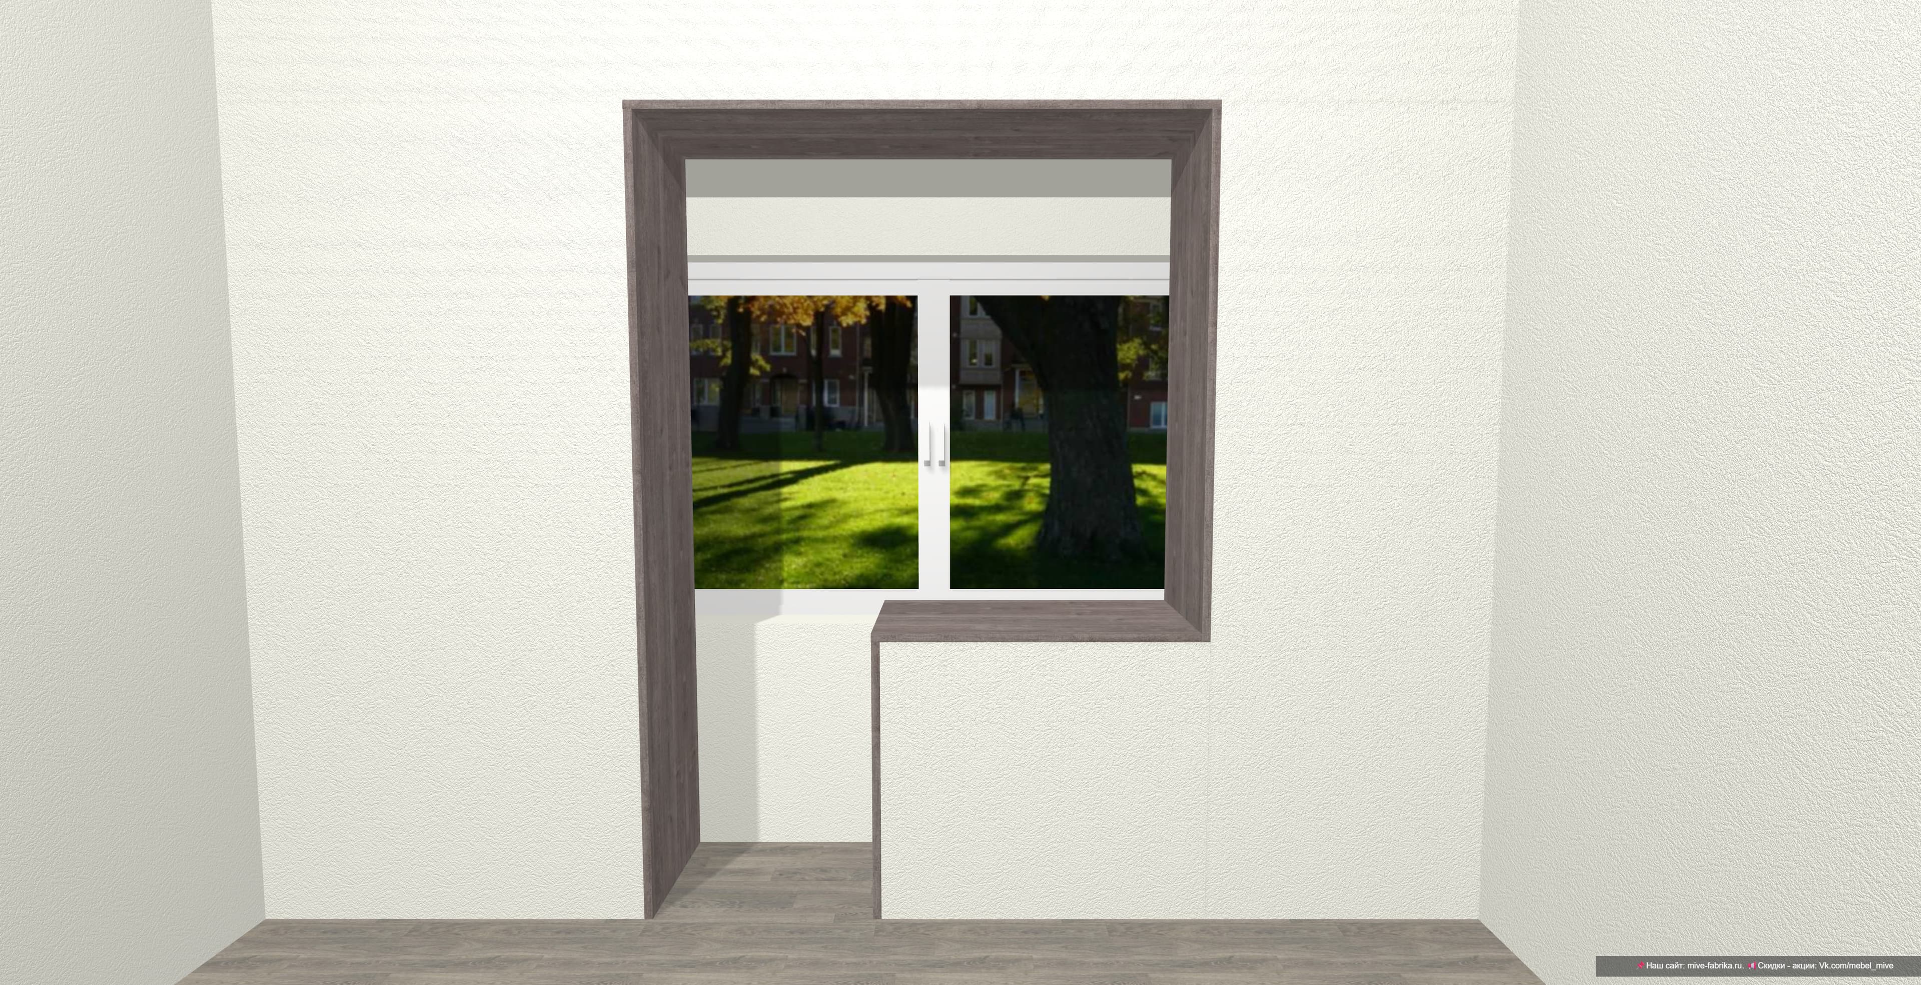
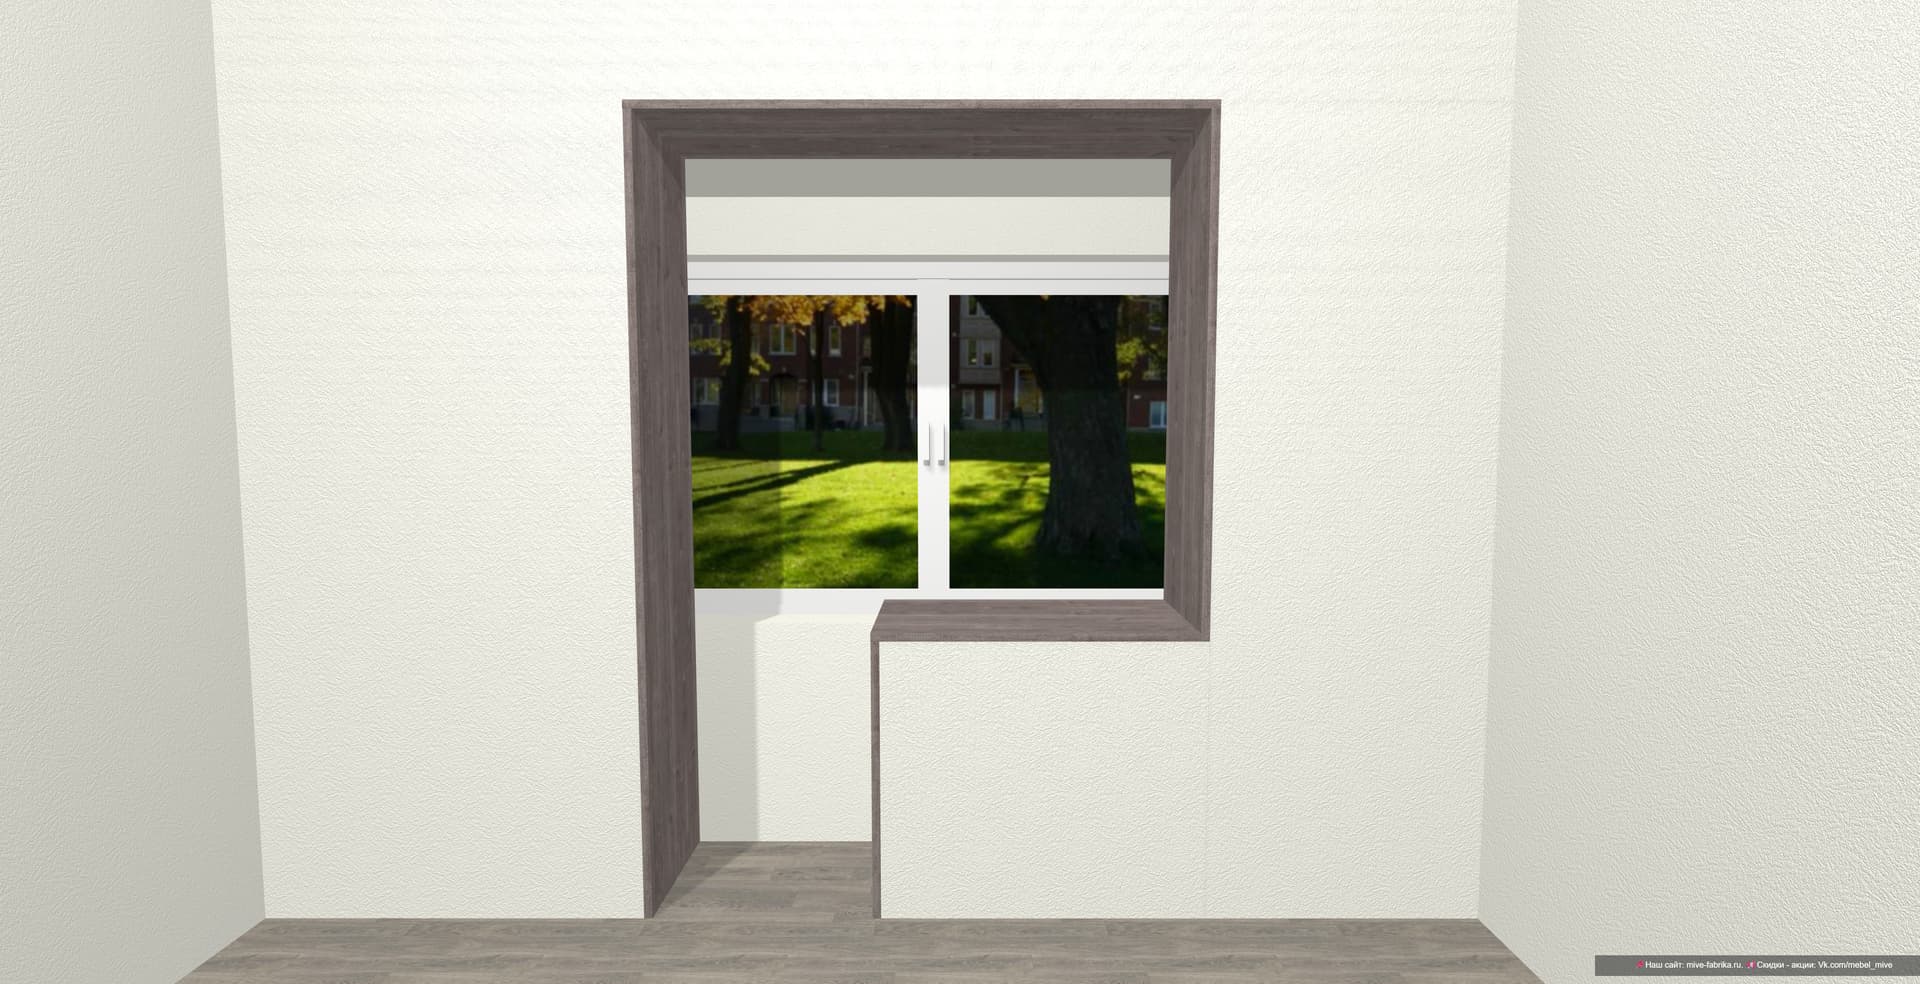

The photo presents a compelling view of a minimalist haven, designed to function as a serene study room, artfully connecting the interior with a vibrant outdoor vista. The interior walls are rendered in a finely textured, off-white plaster, providing a clean and expansive backdrop that highlights the striking architectural details. The focal point is an innovative, asymmetrical window opening, framed in a rich, dark charcoal-stained wood with a discernible grain. This dark wood extends horizontally on the right side, forming a sleek, cantilevered desk or display shelf, beneath which the dark framing continues vertically downwards, creating a distinctive L-shaped recess. Abundant natural light streams through the large window, illuminating the space and enhancing the subtle texture of the walls. The floor features wide planks of a light, cool-toned grayish-brown wood, adding warmth and grounding the contemporary aesthetic. Through the window, a picturesque park-like scene unfolds under a bright, sunny sky, with lush green grass traversed by the long, distinct shadows of several mature trees, hinting at a late afternoon sun. In the background, partially obscured by the verdant foliage, a multi-story building of reddish-brown brick stands, lending an urban-yet-natural context to the tranquil scene. The precise craftsmanship and thoughtful integration of natural materials cultivate an atmosphere of calm functionality, perfect for concentration or quiet contemplation.