Loft industrial
Mantener la estructura
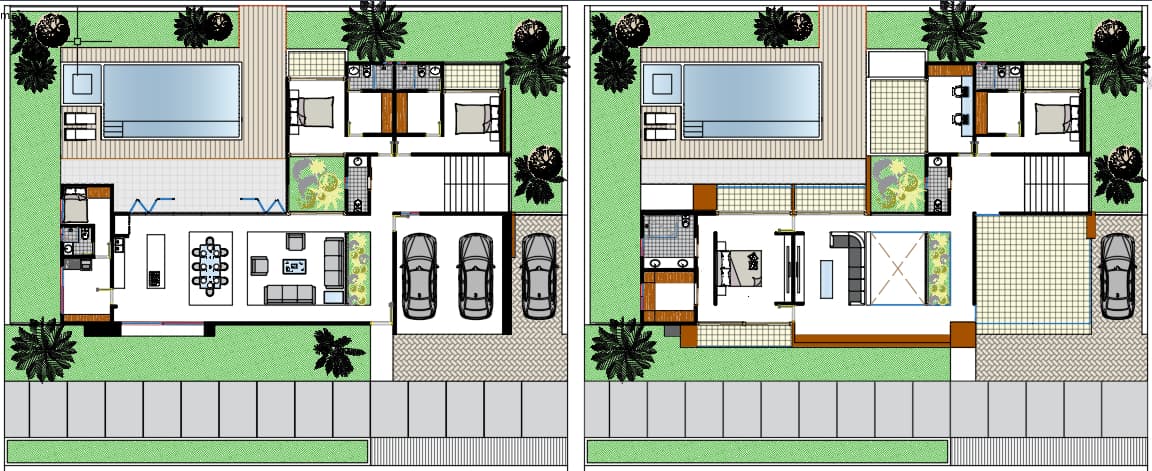
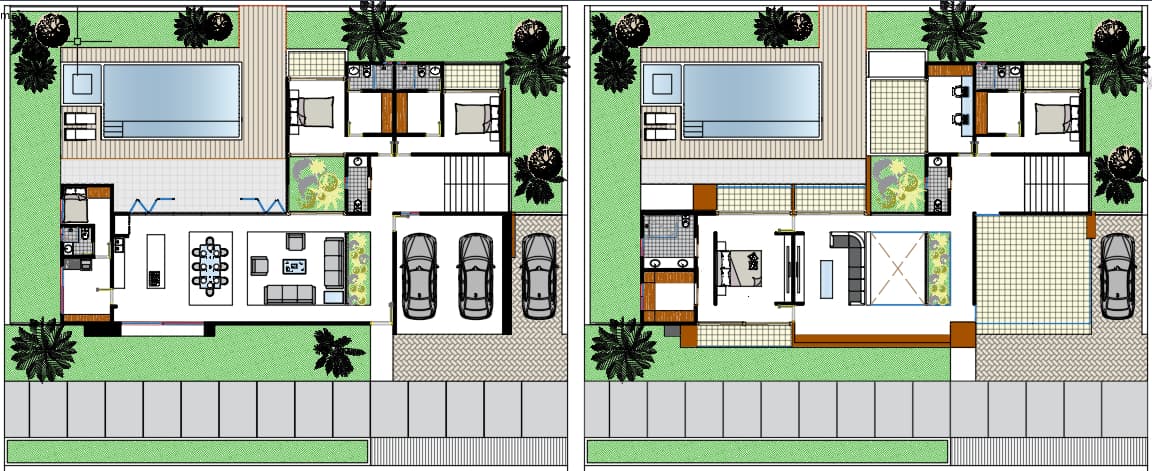

A high-end architectural top-down photograph capturing the exact two-level floor plan layout with photorealistic textures and bright natural daylight. The interior living areas feature seamless matte light beige porcelain tile, contrasted with wood-toned gray porcelain in the bathrooms, and cabinetry and doors finished in warm light natural oak and matte white. Exterior terraces and balconies are surfaced in textured dark beige tile, while the swimming pool is framed by a rich, dark wood deck bordering crisp turquoise water. Lush green lawns and vibrant tropical vegetation cast soft, subtle sunlit shadows across the landscape, complementing the glossy finishes of the parked vehicles and providing authentic depth to the precise overhead composition.