Refugio minimalista
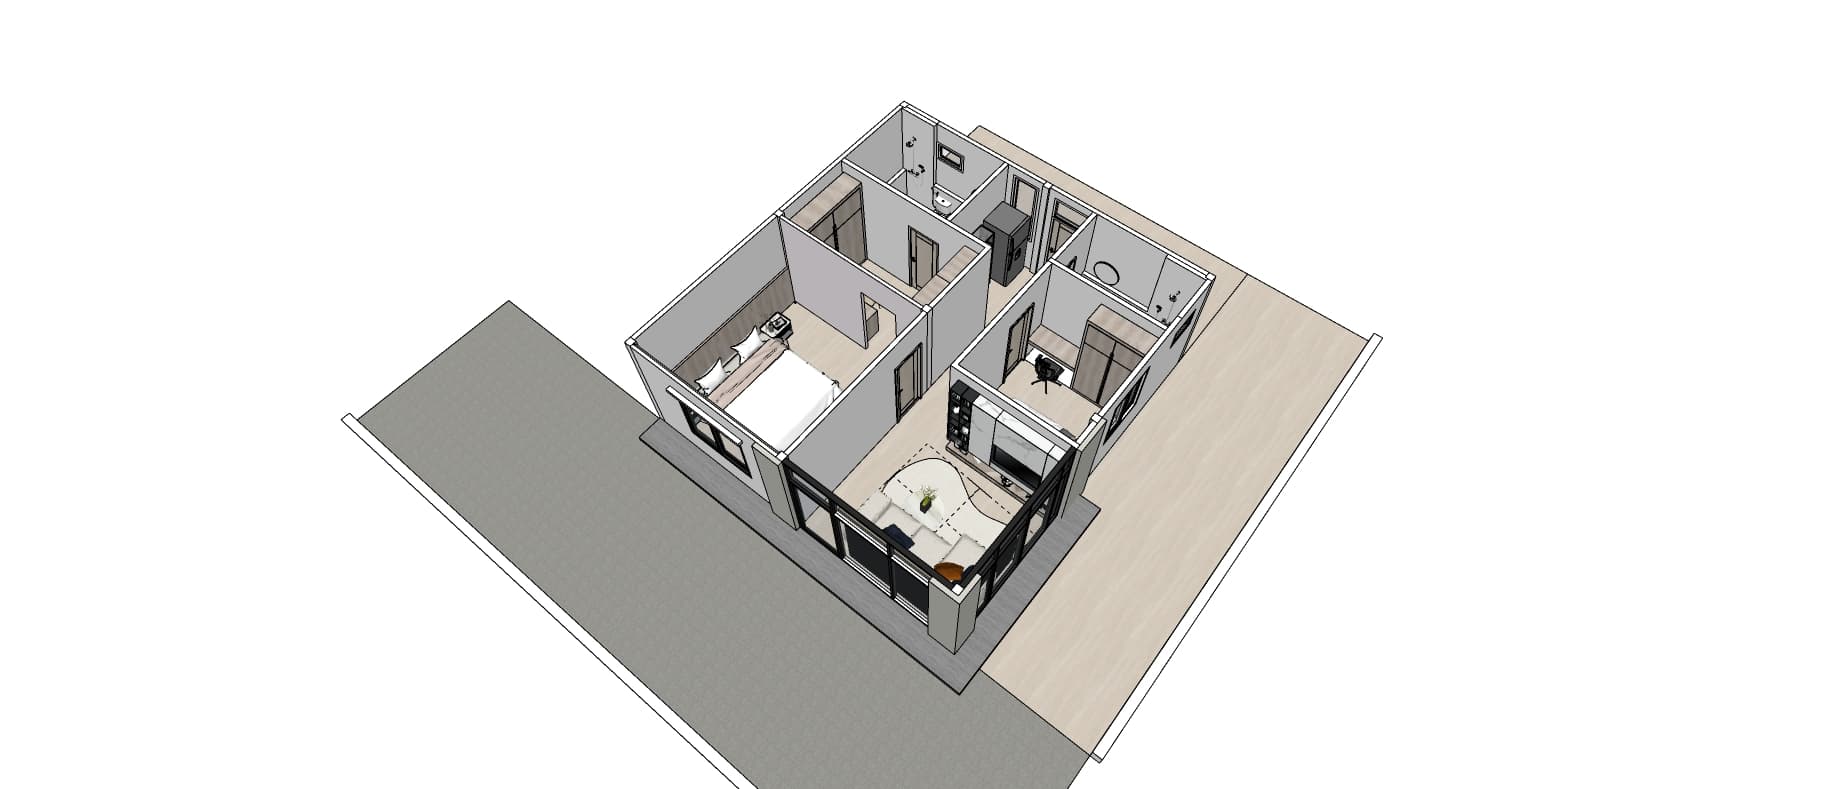
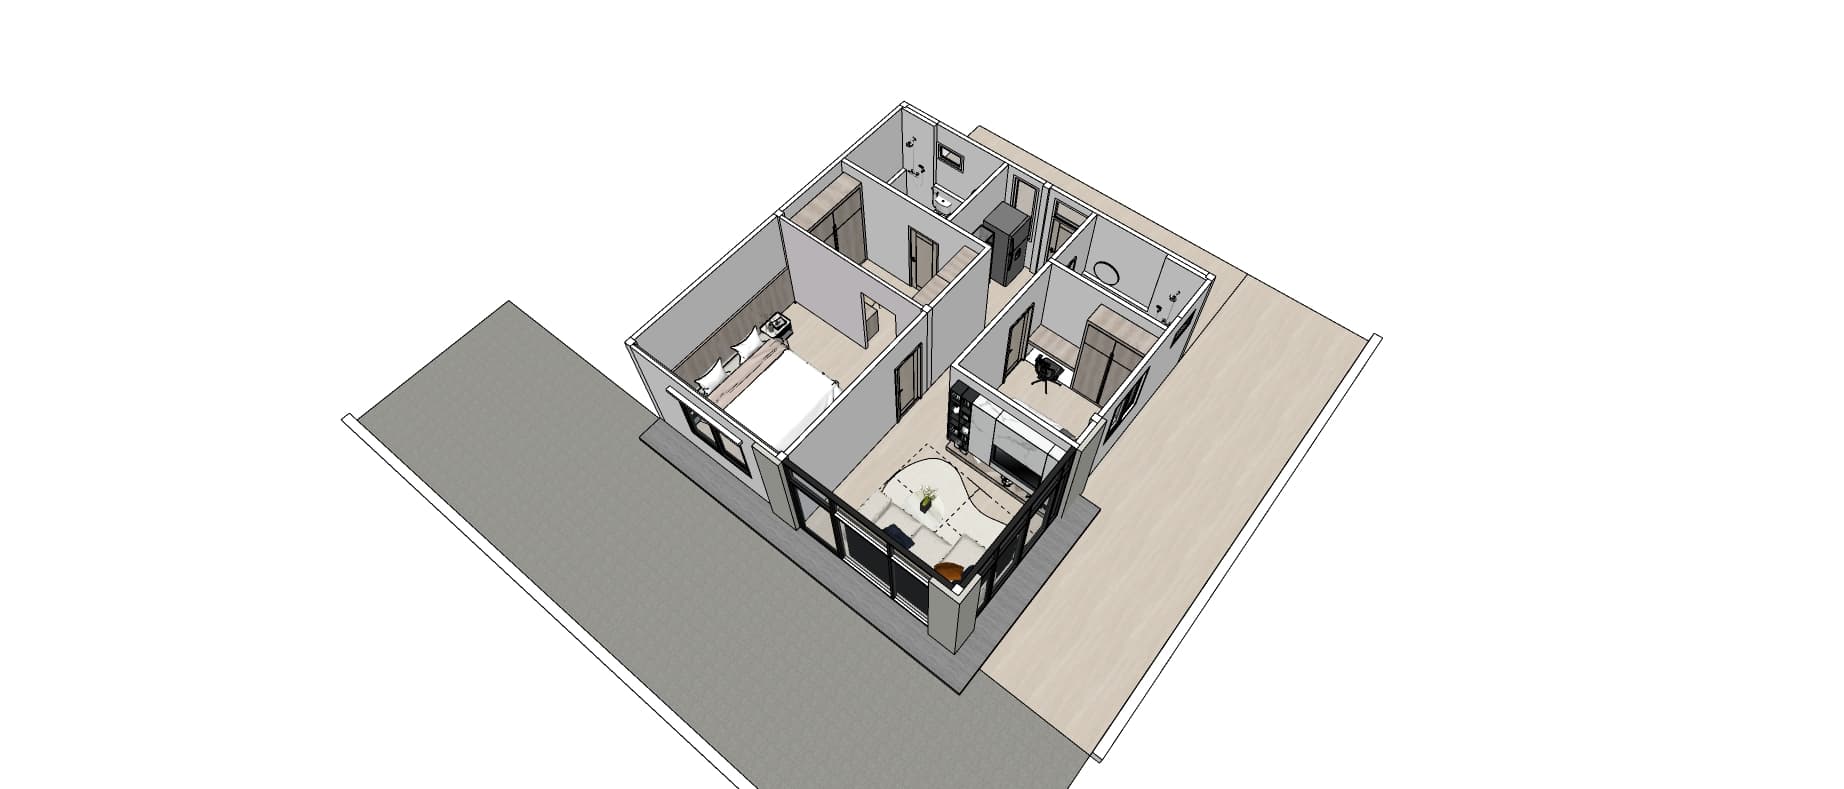

An incredibly lifelike, richly detailed, photorealistic isometric architectural visualization of a modern, compact residential floor plan set in a tranquil, sun-drenched coastal environment. The scene is illuminated by soft, natural morning light filtering through floor-to-ceiling glass, creating a serene and zen-inspired atmosphere. Captured with a 35mm wide-angle lens, emphasizing the crisp textures of light oak flooring, matte-finish wall panels, and the sleek, monochromatic color palette of whites, soft grays, and muted pastels. The living area serves as a minimalist haven, featuring a streamlined, low-profile sofa paired with a sculptural coffee table, arranged on a neutral rug that grounds the space. Clutter-free surfaces reflect the high-end design, accented by a single, vibrant indoor plant that adds a touch of organic warmth to the cool, contemporary aesthetic. The bedroom, visible from the vantage point, mirrors this elegance with textured wood-paneled walls and crisp linens, while the dedicated home office nook maintains a functional, uncluttered silhouette. Abstract wall art adds subtle visual depth to the pristine white walls, reinforcing the refined, elegant character of this home. Every element—from the slim black metal frames of the windows to the intentional placement of furniture—suggests a life of balance, sophistication, and quiet luxury.