Tutoriales
Tutoriales, guías y artículos sobre diseño con IA.
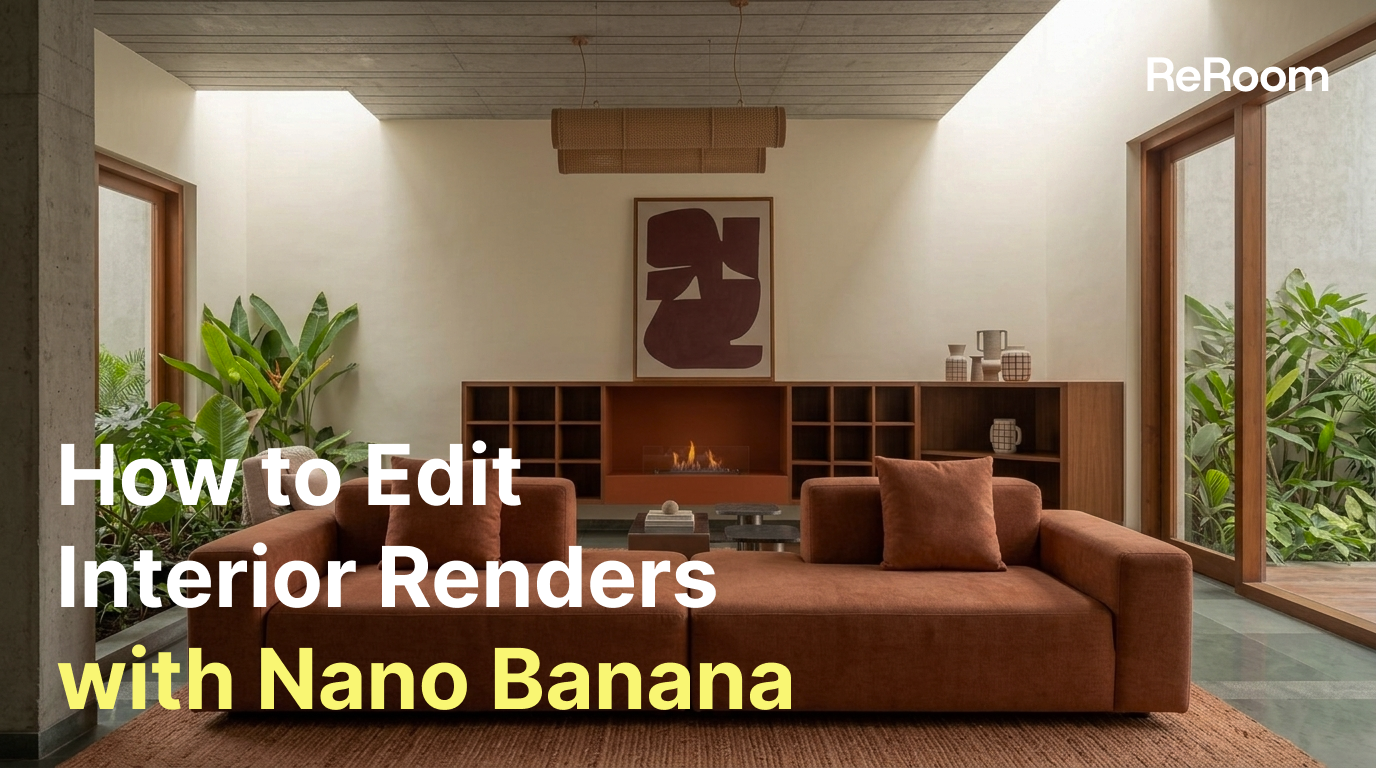
How to Edit Interior Renders with Nano Banana
AI interior editing is not just about making an image look better. It is about controlling what changes and what stays untouched.
 Willy·30 jul 2026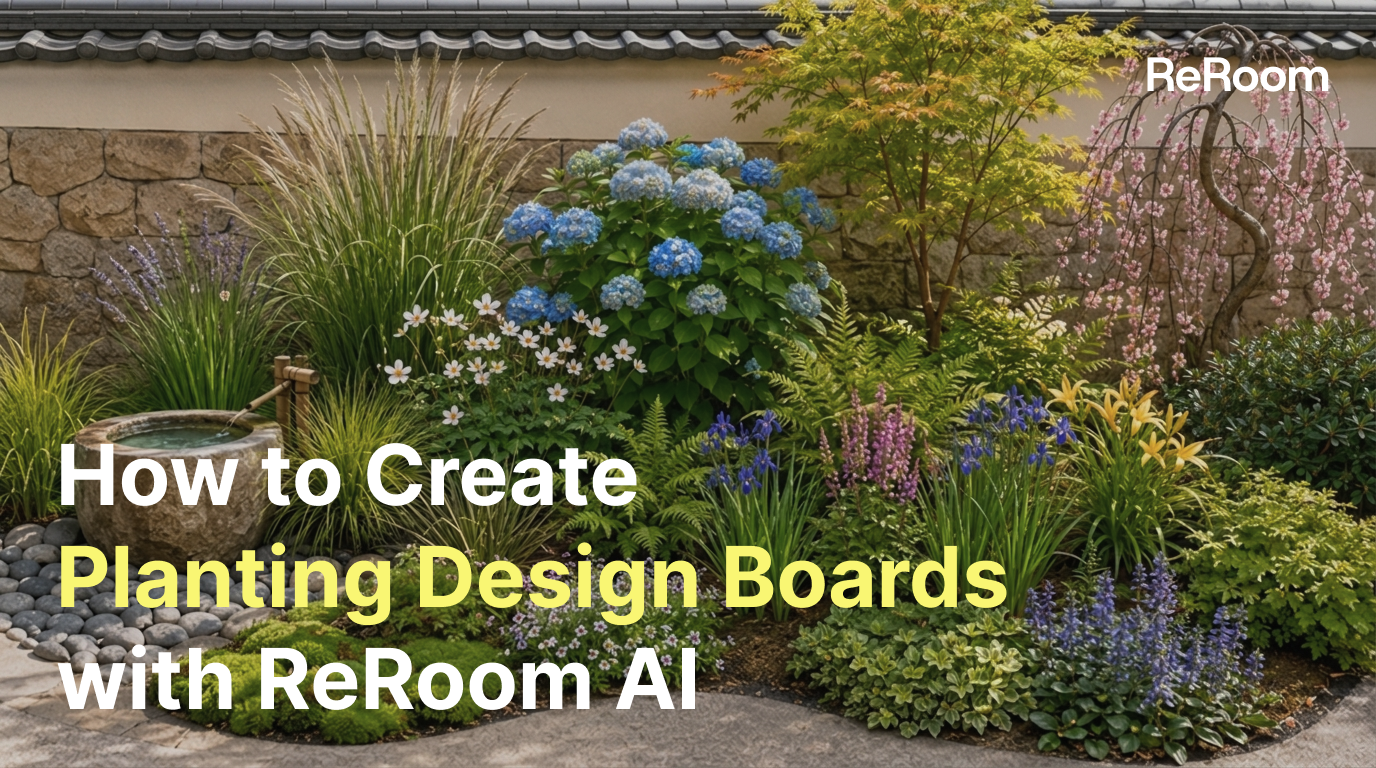
How to Create Planting Design Boards with AI
A planting design board is not just a plant collage. It turns climate, water use, and atmosphere into a clear proposal direction.
Willy·24 jul 2026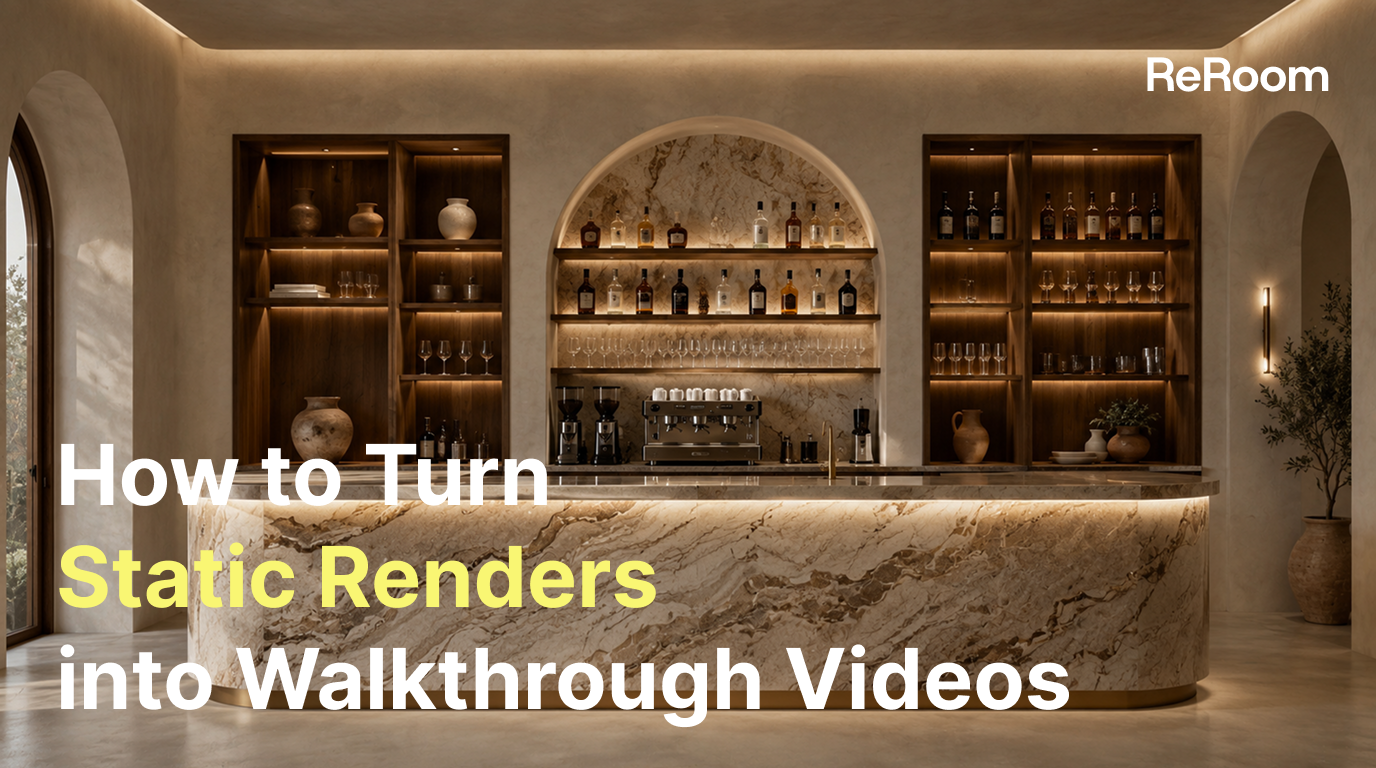
How to Turn Static Renders into AI Walkthrough Videos
A static render can become more than a single image. With the right video prompt, it can turn into an immersive spatial walkthrough.
Willy·21 jul 2026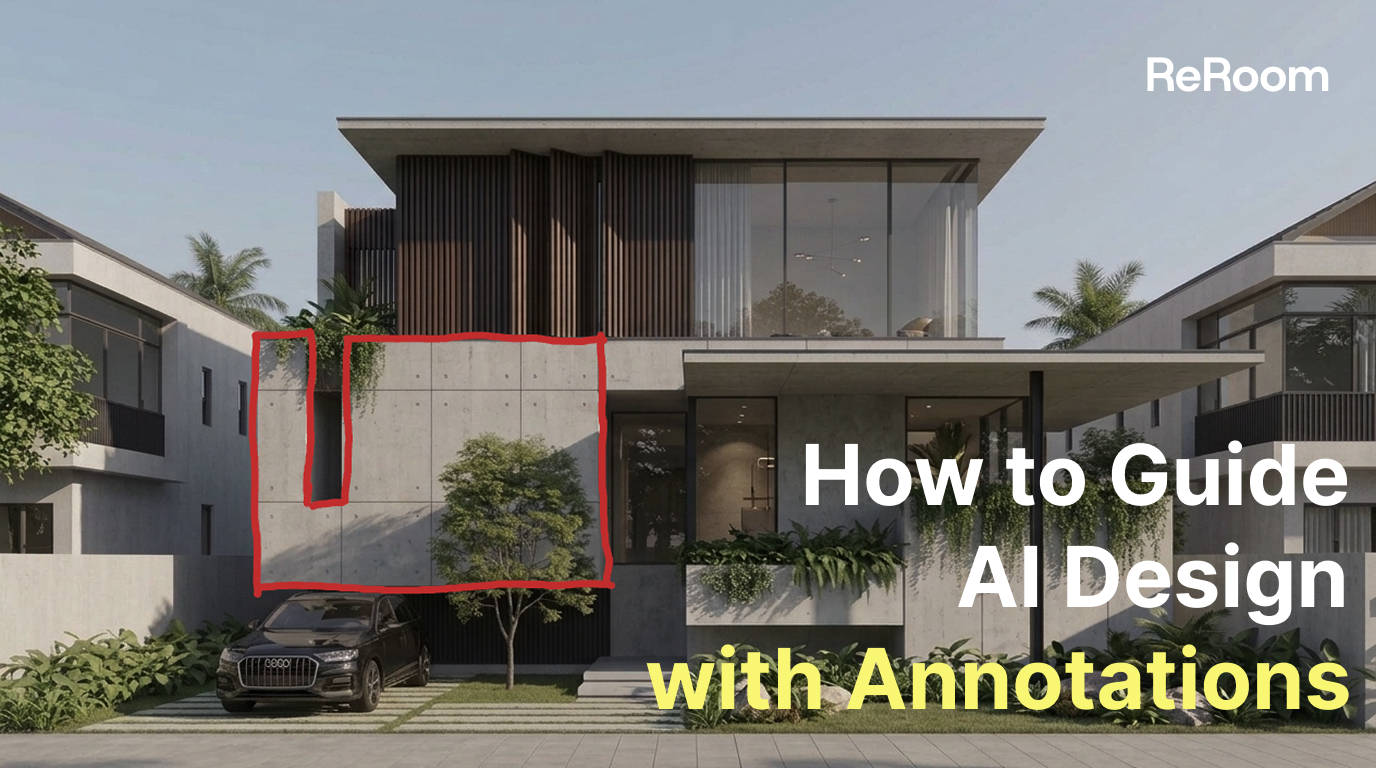
How to Guide AI Design with Annotations
Sometimes drawing directly on the image is more accurate than writing a longer prompt.
Willy·16 jul 2026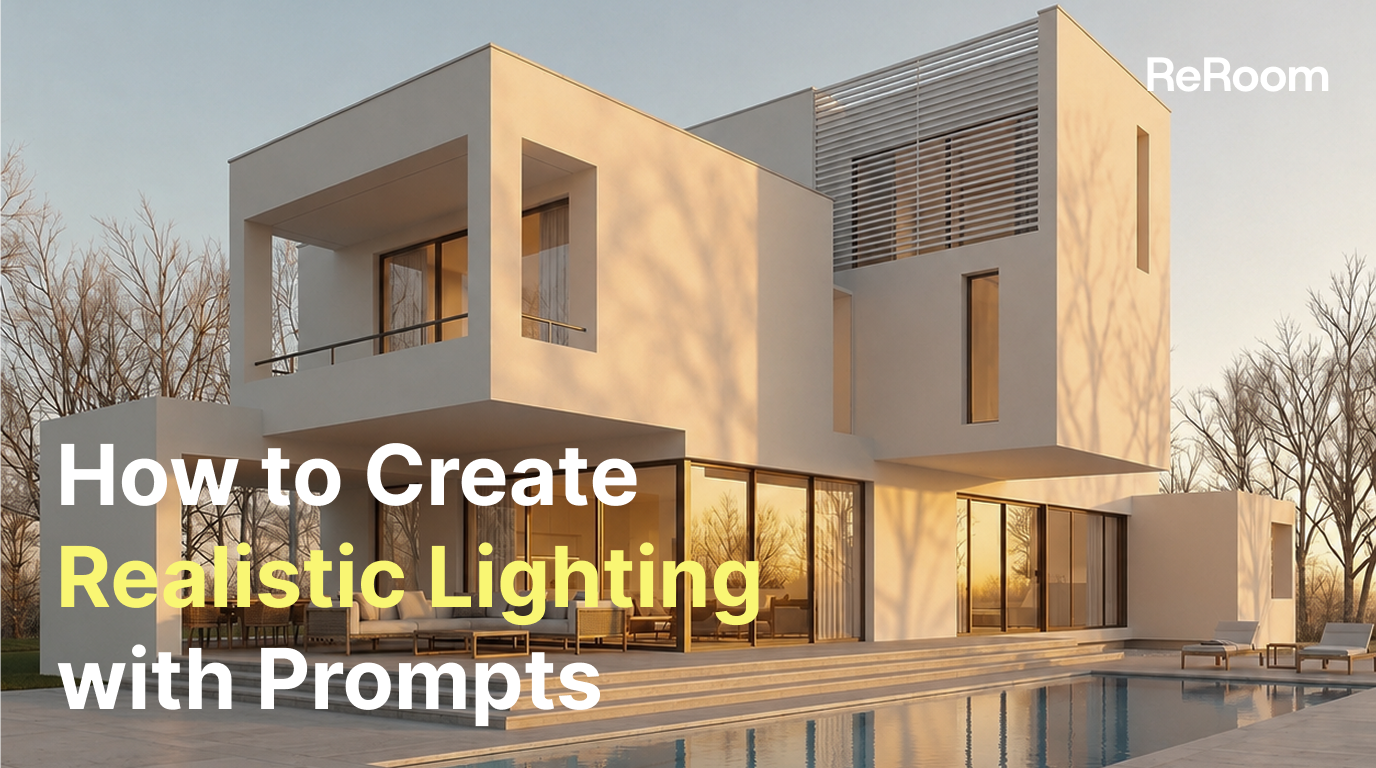
How to Create Realistic Lighting with Prompts
The same minimal scene can feel completely different when you change the lighting prompt.
Willy·9 jul 2026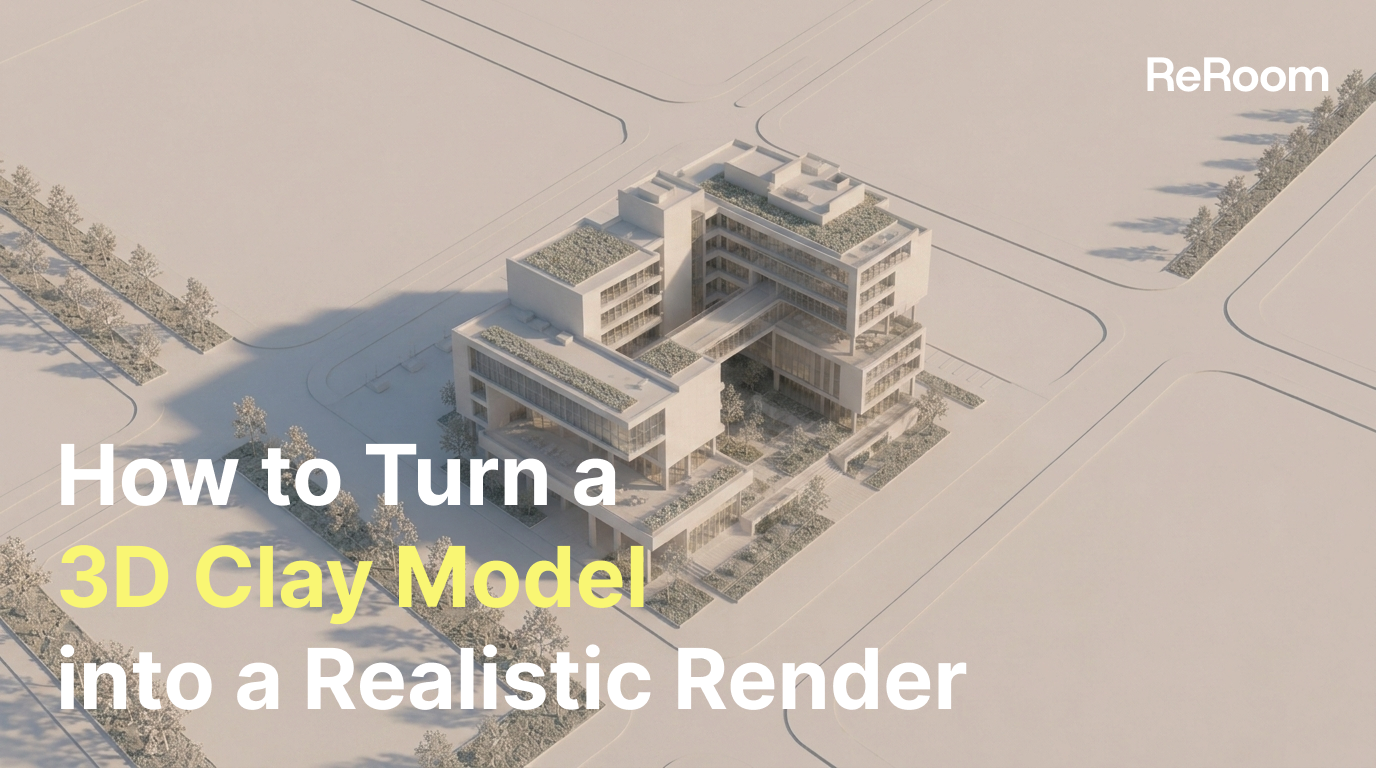
How to Turn a 3D Clay Model into a Realistic Render
A realistic render is not created in one step. It is built layer by layer, from materials and context to lighting, fog, and final glow.
Willy·29 jun 2026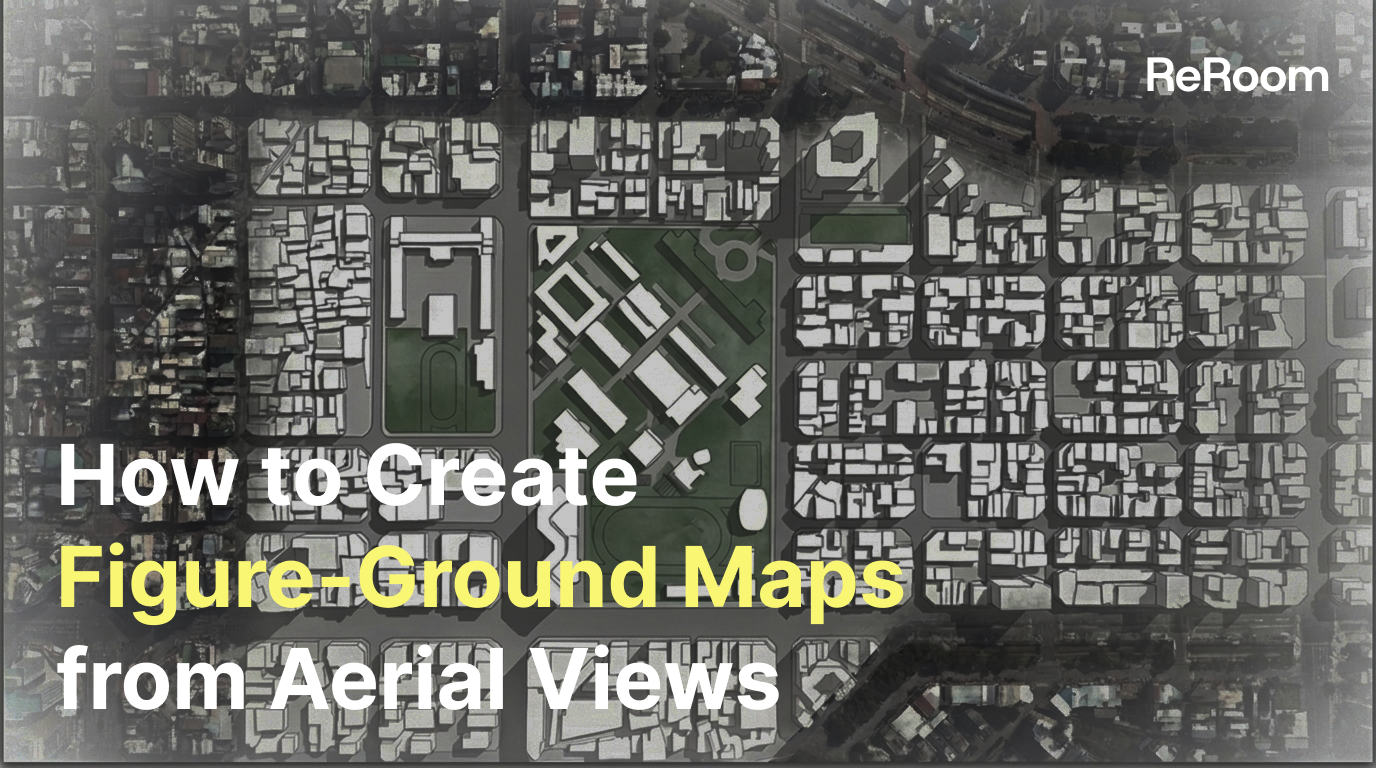
How to Create Figure-Ground Maps from Aerial Views
A messy aerial city image can become a clean, readable figure-ground map with the right prompt and edit workflow.
Willy·18 jun 2026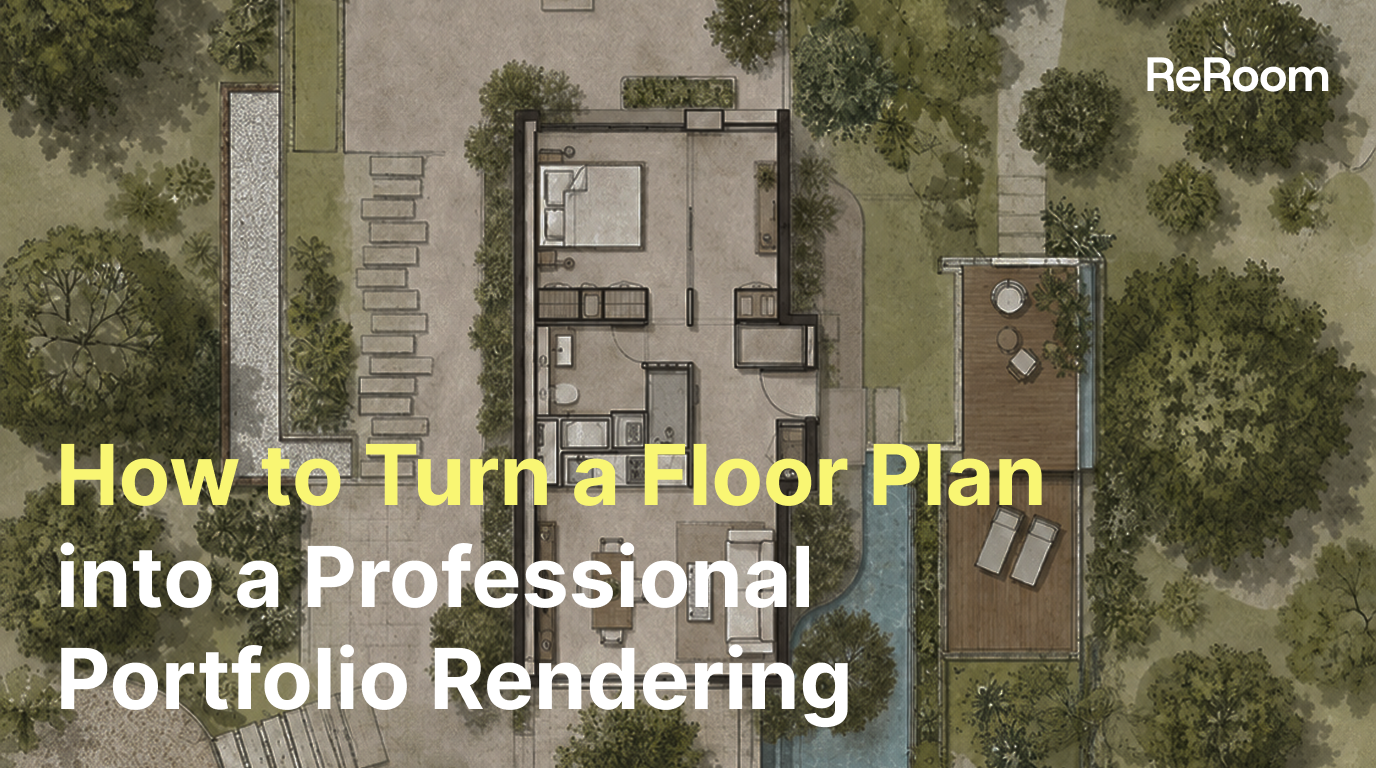
How to Turn a Floor Plan into a Professional Portfolio Rendering
A cold 2D CAD drawing can become a clean, readable, and presentation-ready floor plan with the right prompt workflow.
Willy·12 jun 2026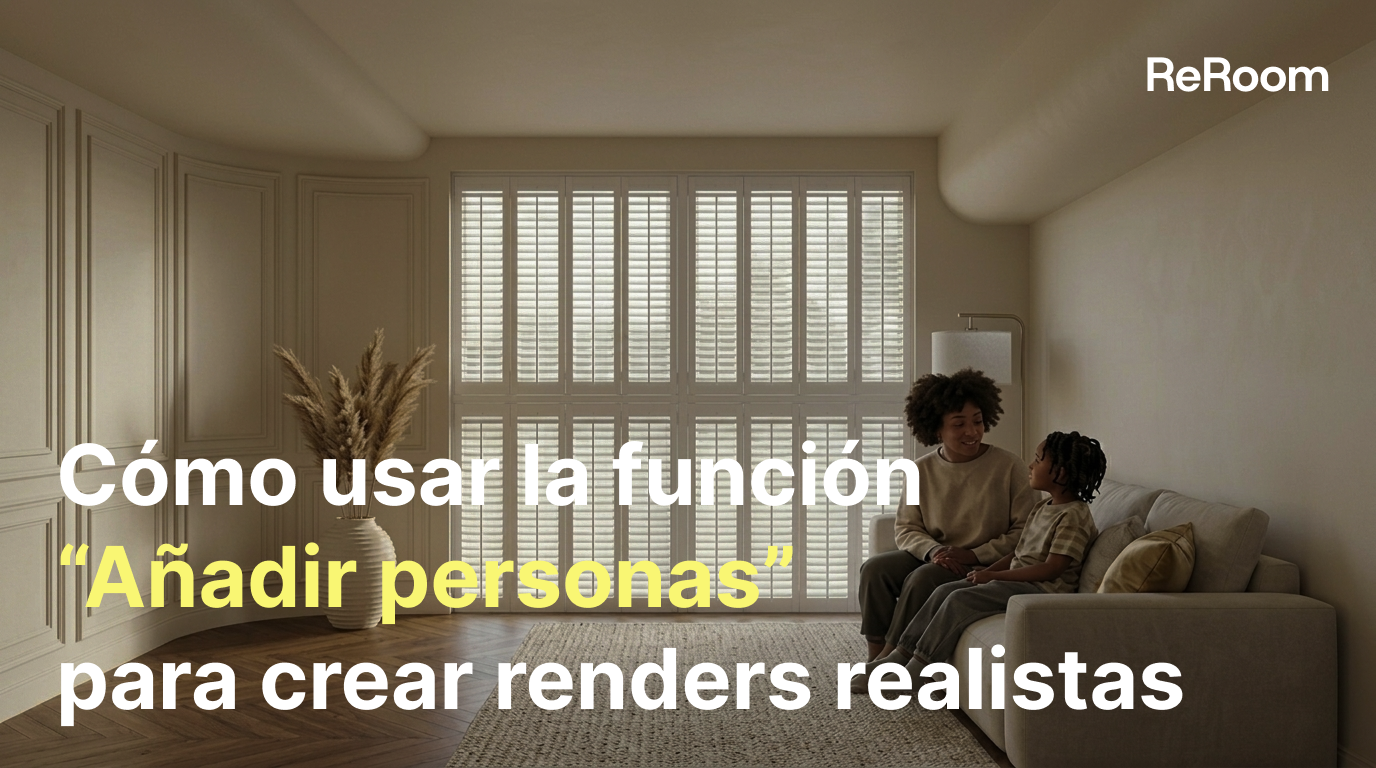
Cómo usar la función “Añadir personas” para crear renders realistas
Aprende a utilizar la función “Añadir personas” de ReRoom AI para incorporar rápidamente figuras realistas a tus renders arquitectónicos y de interiores.
Willy·11 jun 2026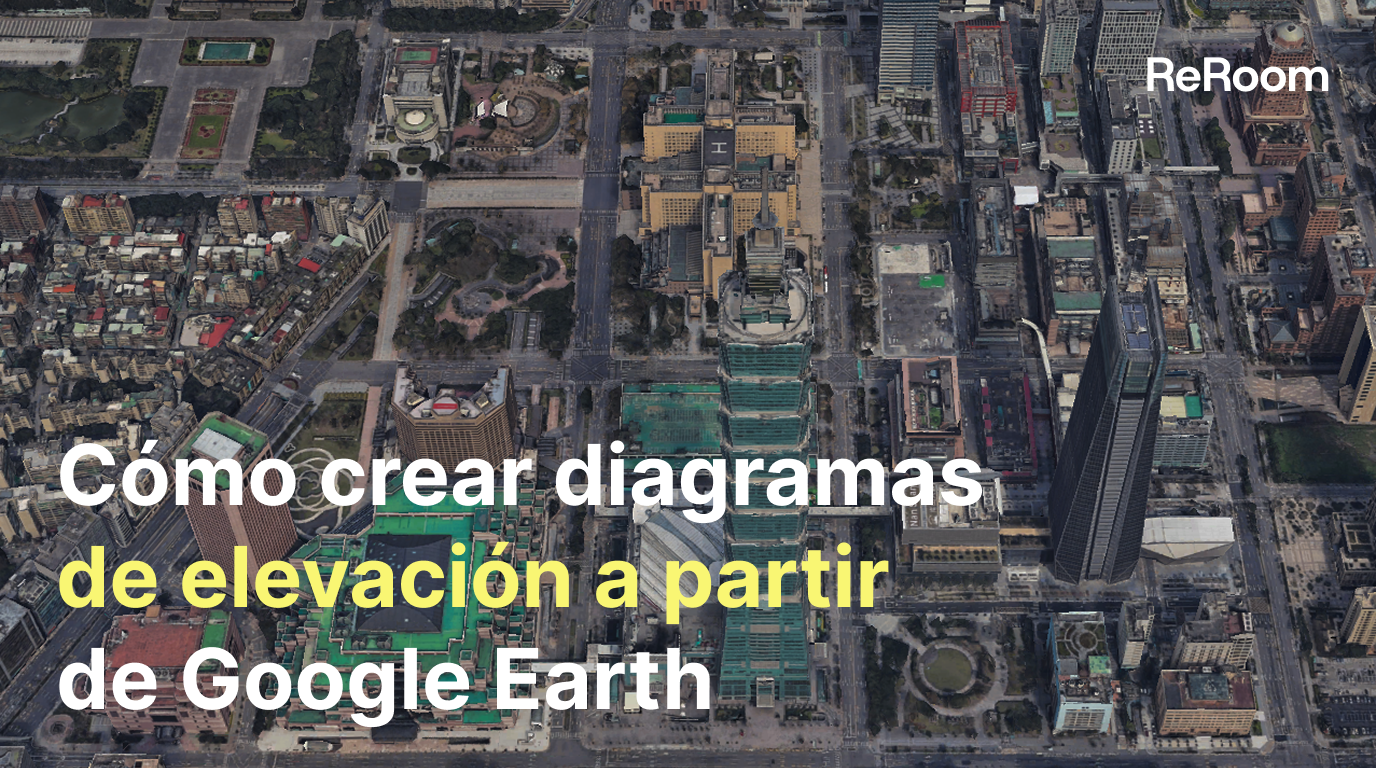
Cómo crear diagramas de elevación a partir de Google Earth
Aprende a utilizar ReRoom y Nano Banana Pro para transformar vistas de calles de Google Earth en diagramas de elevación arquitectónica 2D limpios.
Willy·9 jun 2026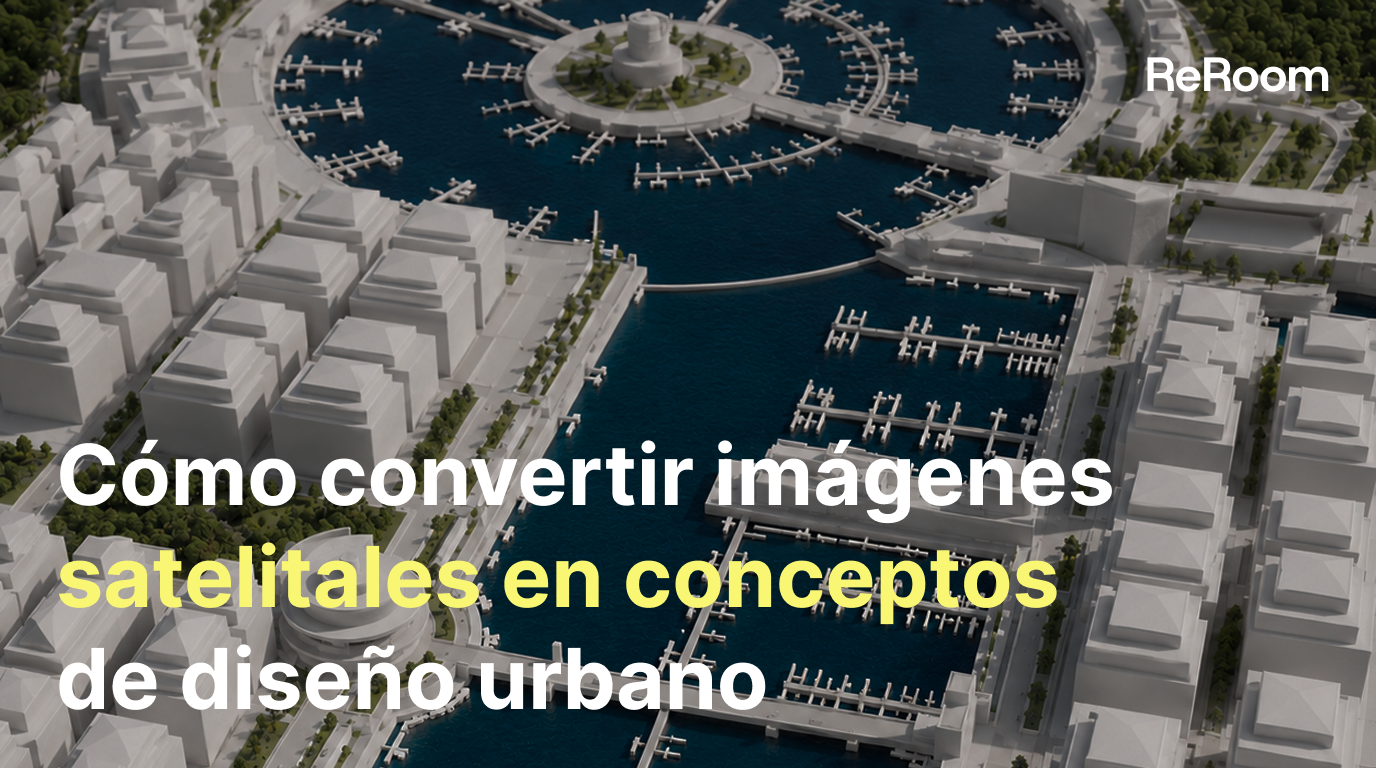
Cómo convertir imágenes satelitales en conceptos de diseño urbano
Aprende a utilizar ReRoom Workbench para transformar una imagen satelital en un concepto de diseño urbano, desde la planificación maestra hasta la volumetría 3D y los renders de marinas.
Willy·4 jun 2026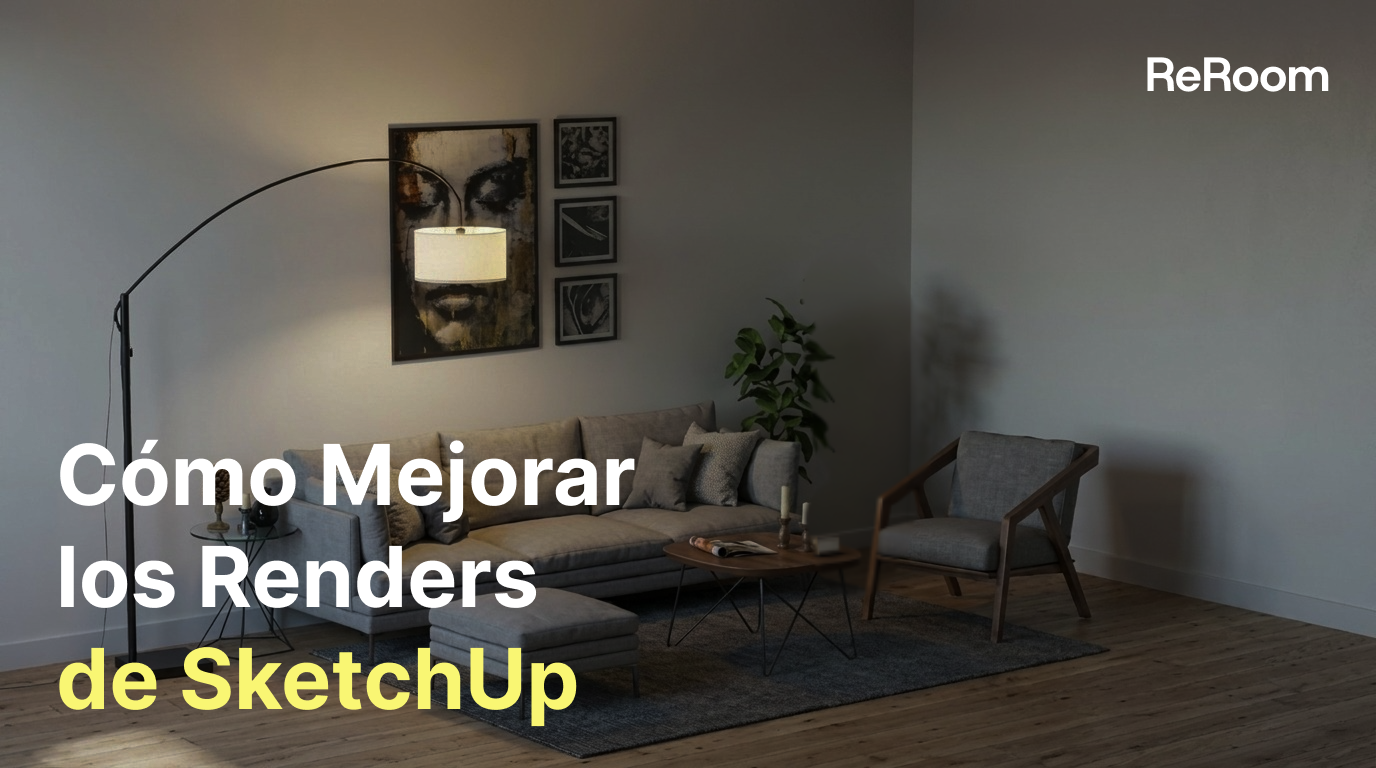
Cómo Mejorar los Renders de SketchUp
Aprende a usar ReRoom para transformar una escena básica de SketchUp en múltiples versiones de renders interiores ajustando el estilo, los detalles de la alfombra, el material del sofá y el ángulo de cámara.
Willy·22 may 2026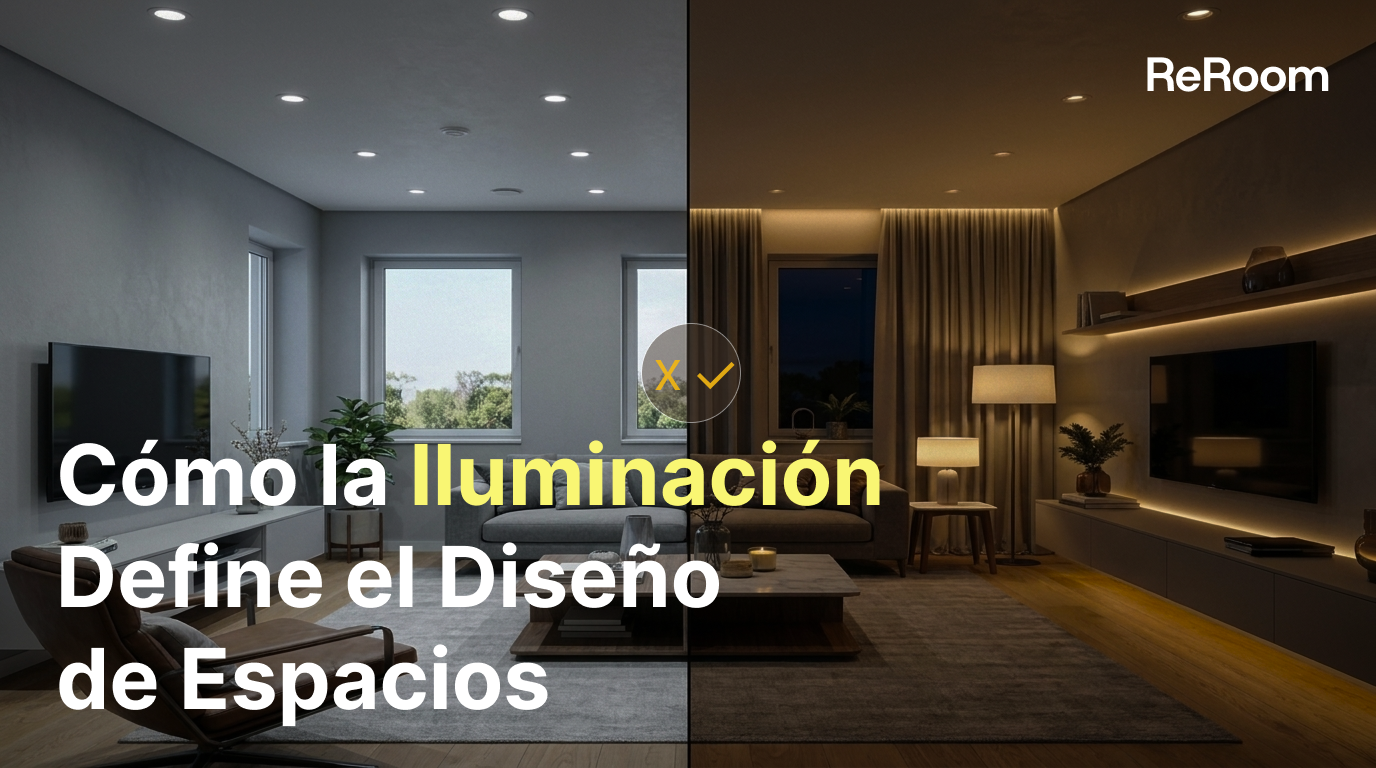
Cómo la iluminación define el diseño de espacios
Aprende a usar la herramienta Enhance de ReRoom para ajustar la iluminación interior, crear atmósfera y mejorar la profundidad espacial con ediciones de iluminación específicas.
Willy·20 may 2026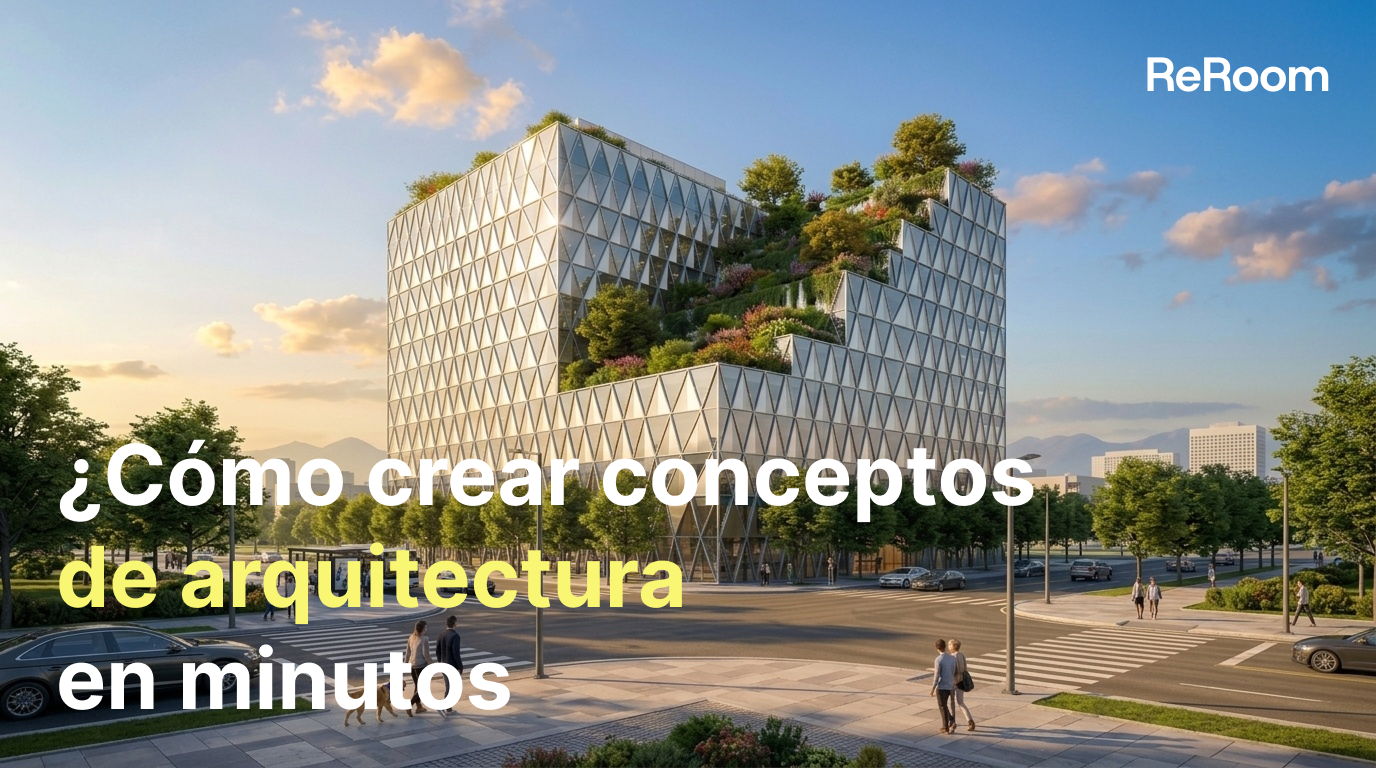
¿Cómo crear conceptos de arquitectura en minutos
Aprende a usar ReRoom para generar rápidamente visualizaciones de conceptos arquitectónicos, desde escenas exteriores hasta diagramas axonométricos explosionados y detalles de fachada.
Willy·18 may 2026